


River House has 29 floor plans: studios, one-bedroom, and two-bedroom apartments from 600 to 1,682 square feet, five of which include a den. Ceilings run 9 to 12 feet in every home, while river views and river balconies are in select homes, and the team can tell you which.
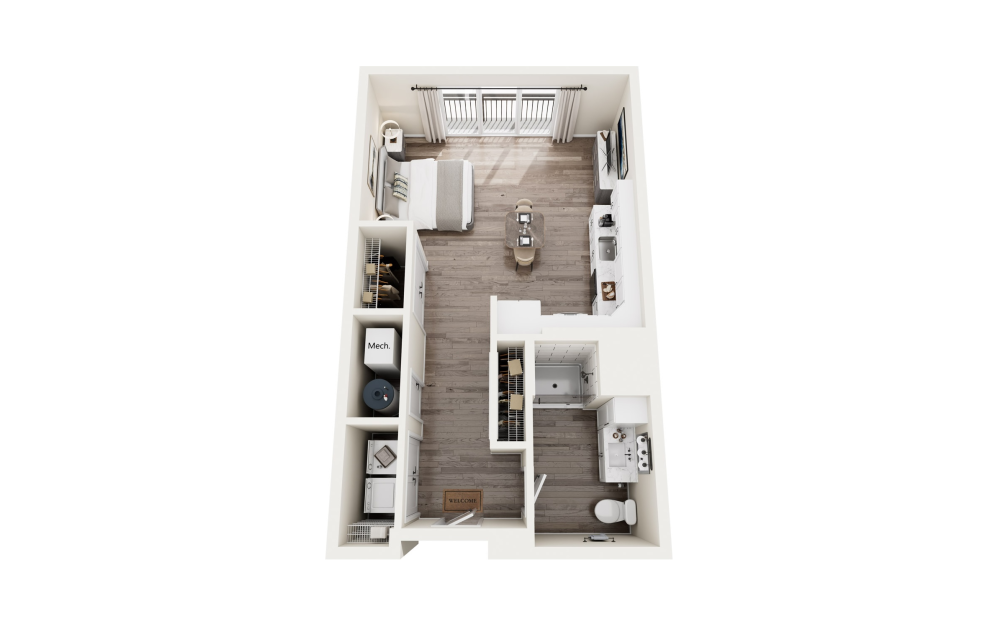
S1
Studio1 bath600 sq. ft.
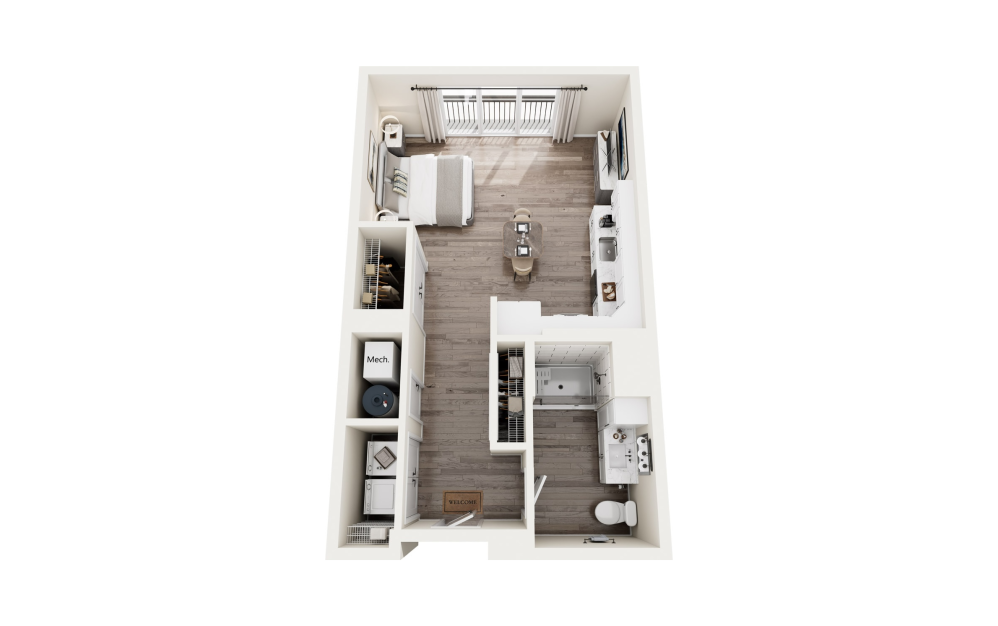
S2
Studio1 bath600 sq. ft.
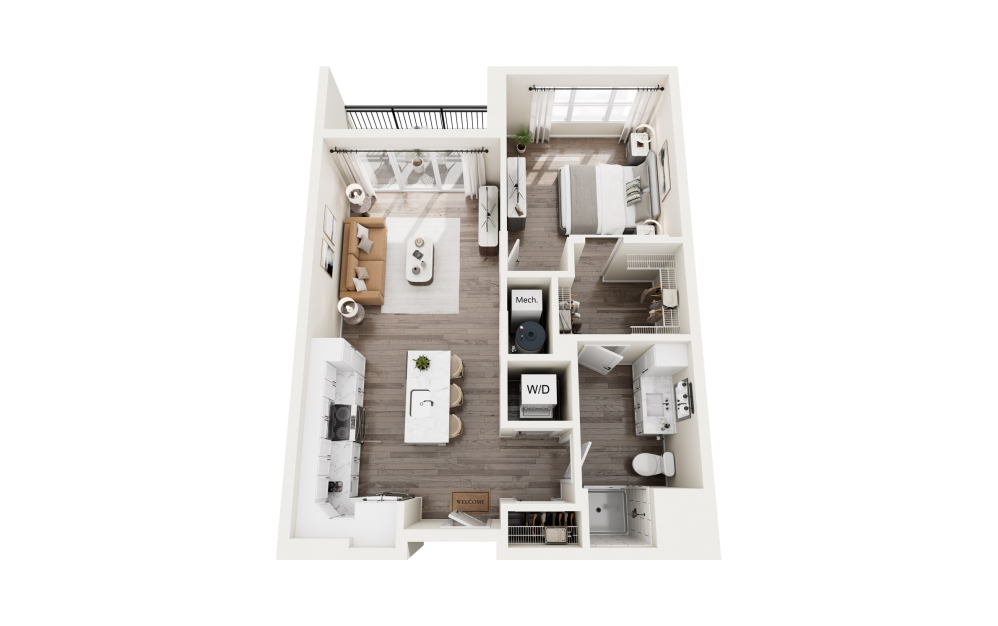
A1
1 bed1 bath737 sq. ft.
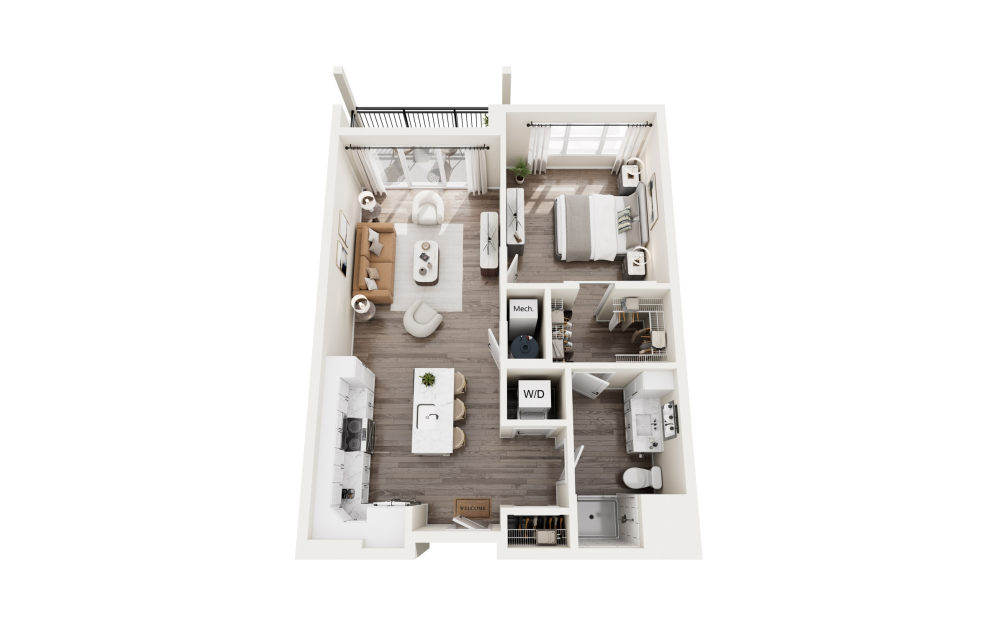
A2
1 bed1 bath754 sq. ft.
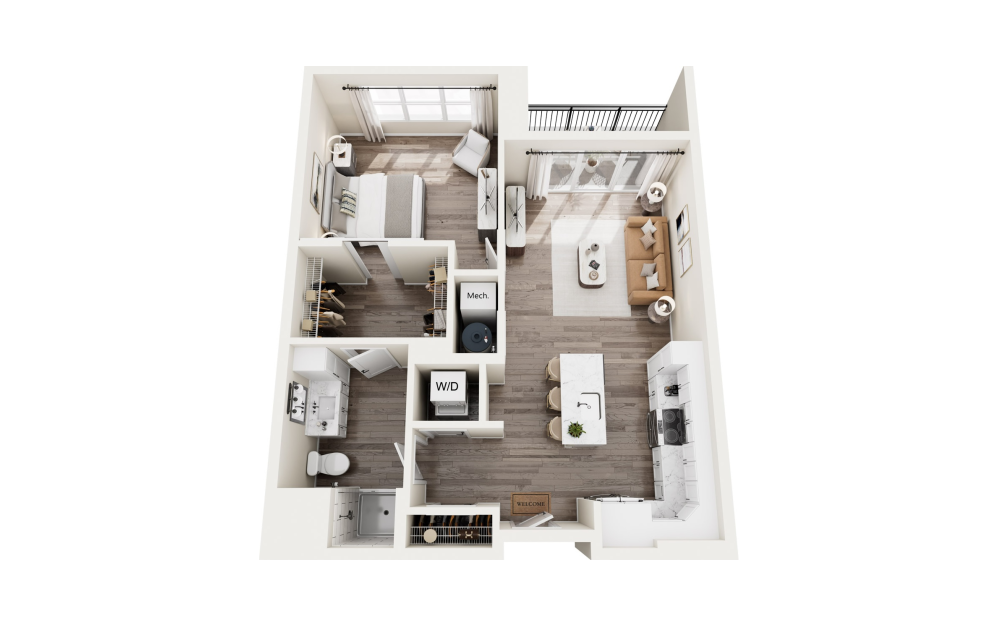
A3
1 bed1 bath780 sq. ft.
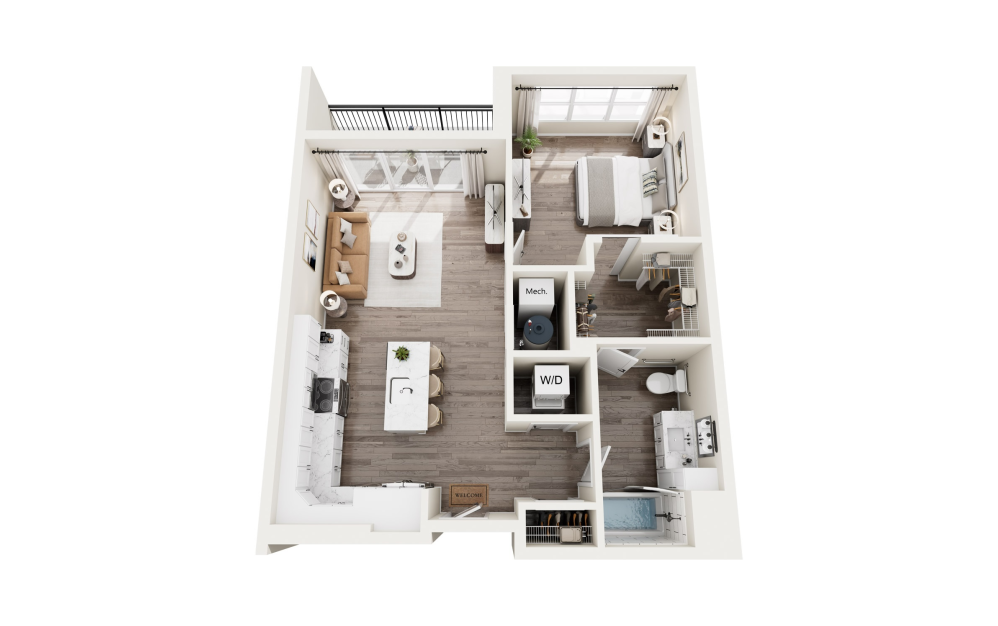
A4
1 bed1 bath793 sq. ft.
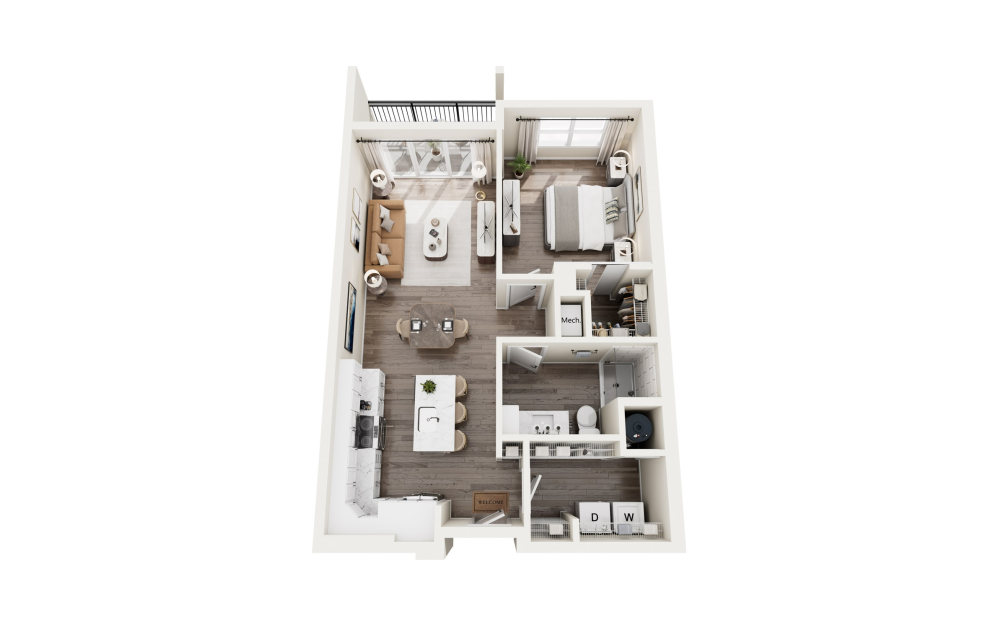
A5
1 bed1 bath815 sq. ft.
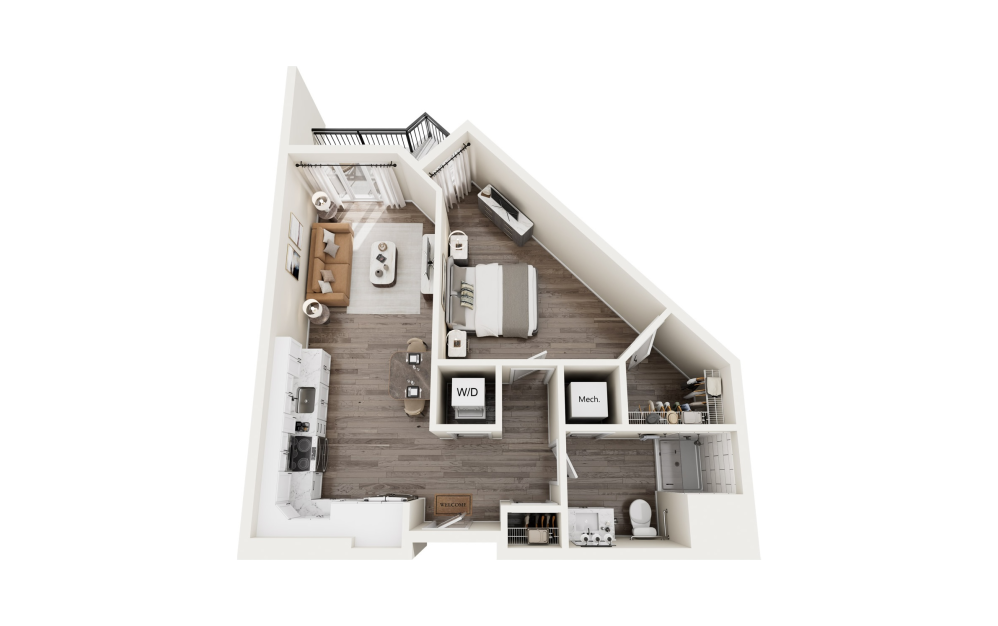
A6
1 bed1 bath680 sq. ft.
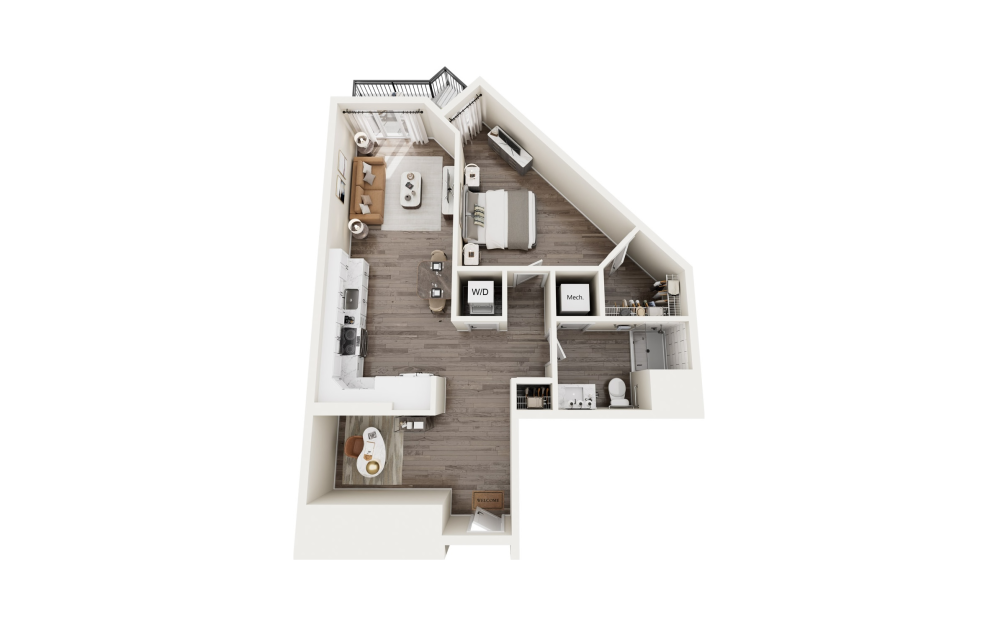
A7
1 bed1 bathDen849 sq. ft.
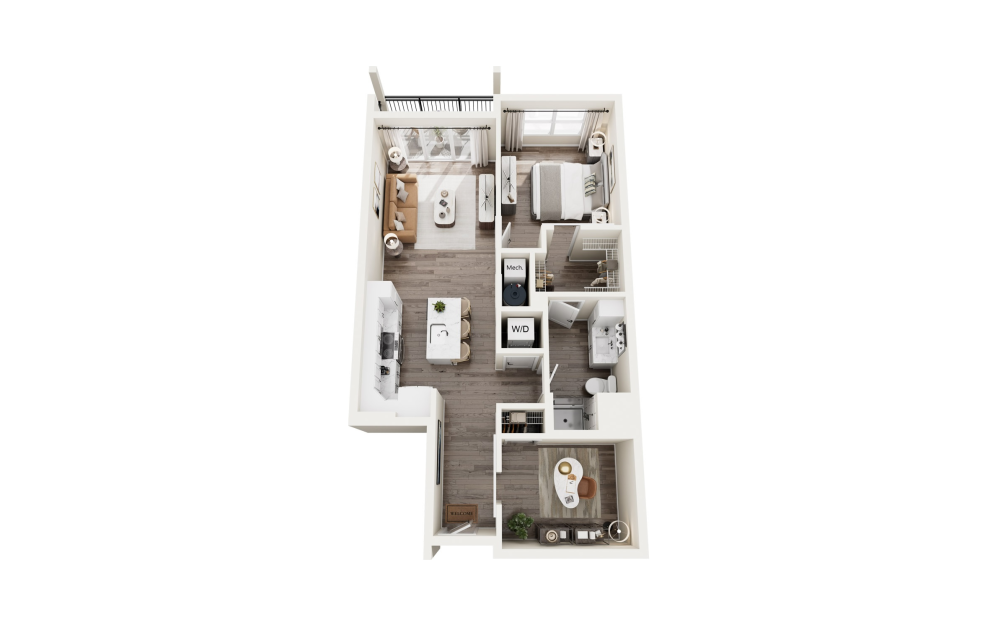
A8
1 bed1 bathDen937 sq. ft.
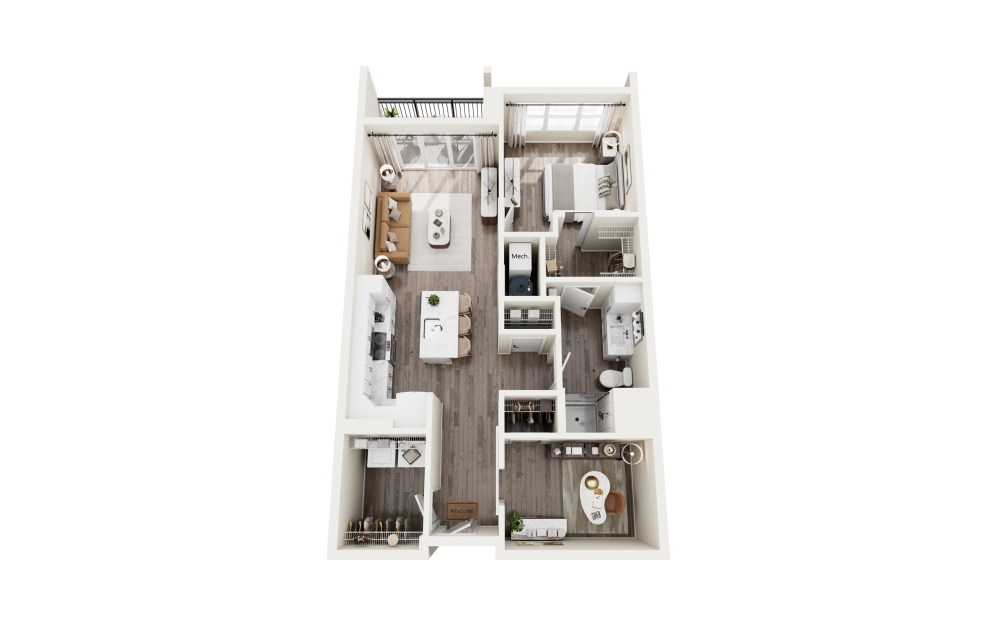
A9
1 bed1 bathDen944 sq. ft.
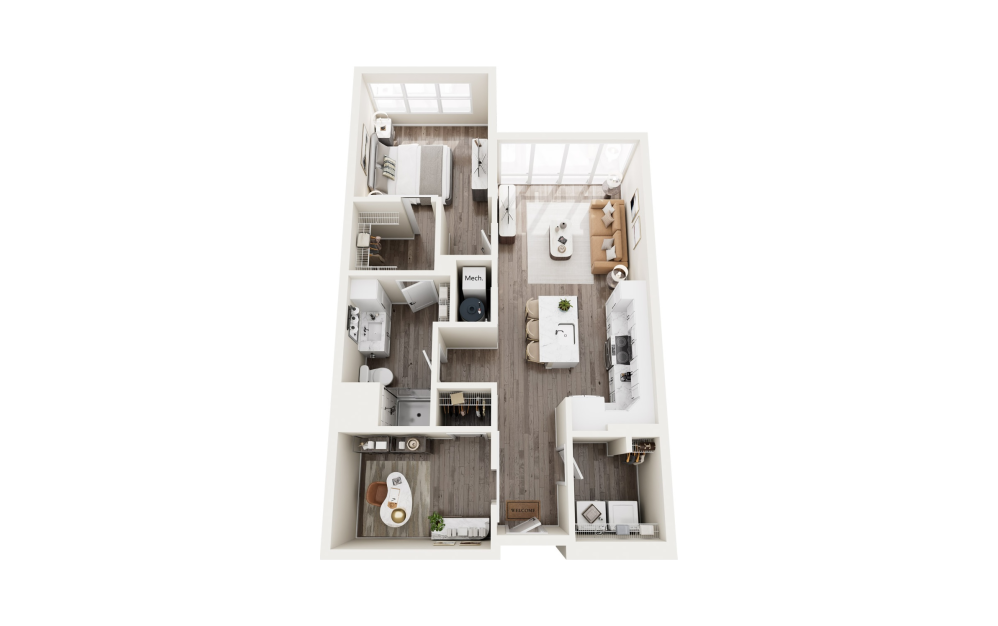
A10
1 bed1 bathDen946 sq. ft.
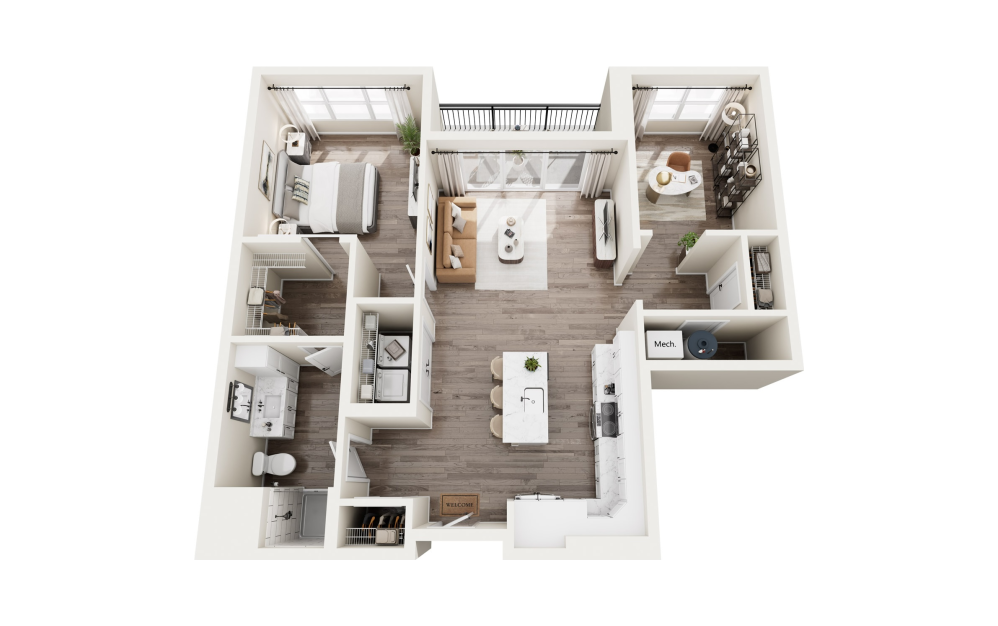
A11
1 bed1 bathDen962 sq. ft.
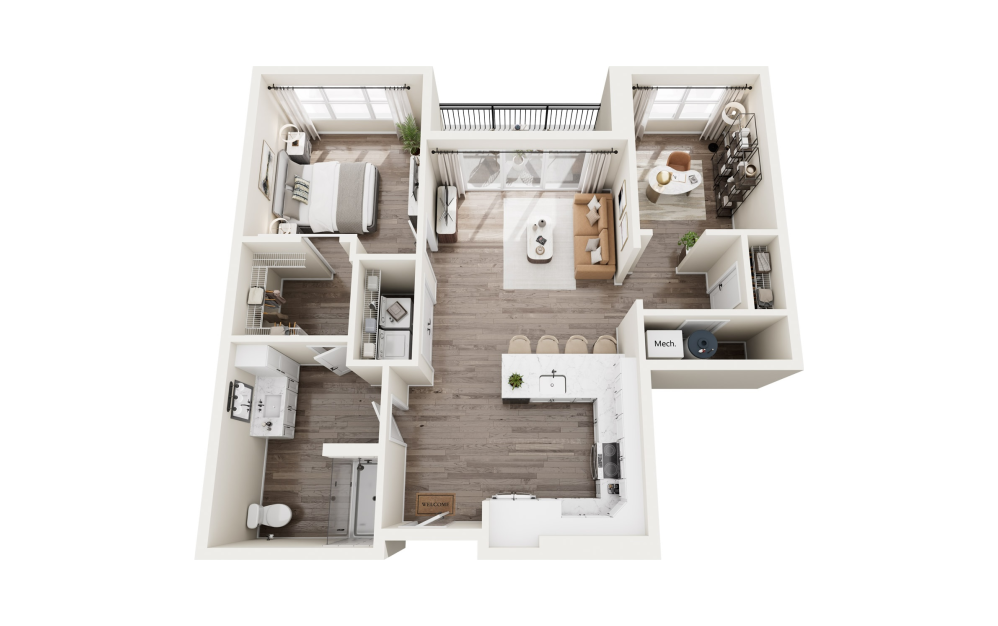
A12
1 bed1 bathDen962 sq. ft.
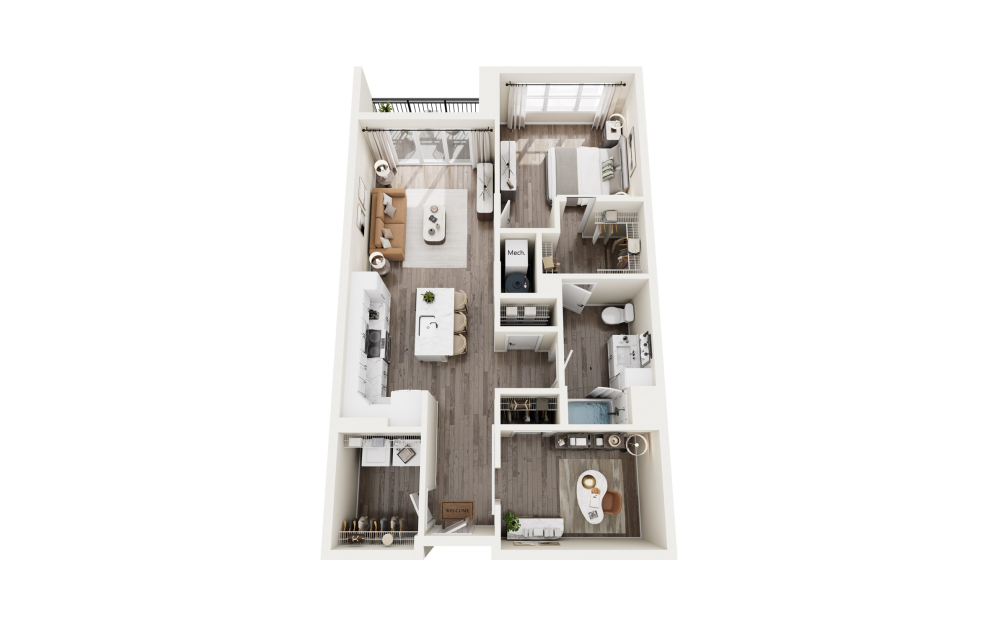
A13
1 bed1 bathDen967 sq. ft.
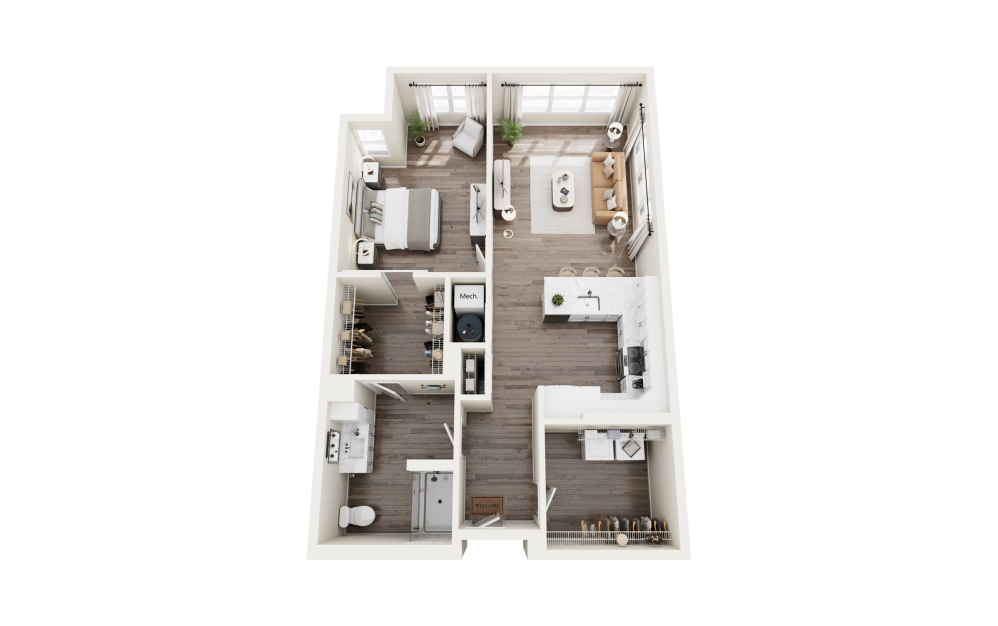
A14
1 bed1 bath990 sq. ft.
A15
1 bed1 bath992 sq. ft.
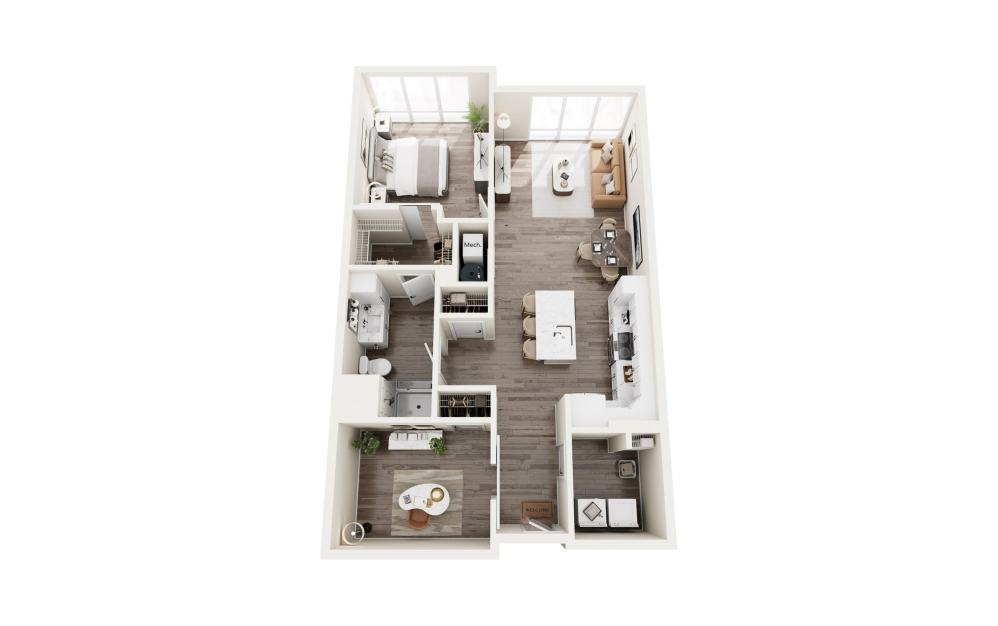
A16
1 bed1 bathDen1002 sq. ft.
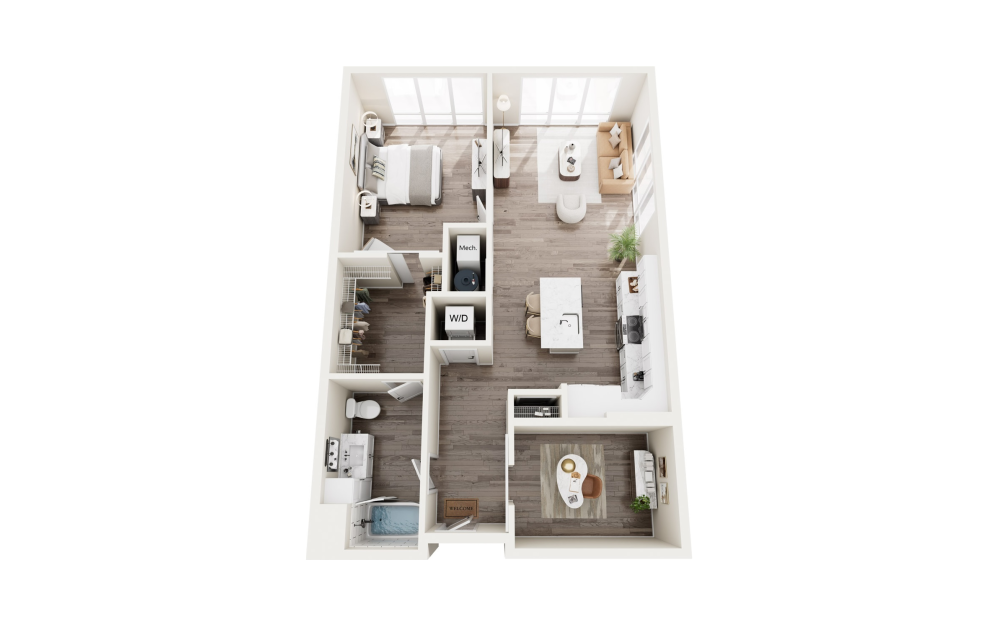
A17
1 bed1 bathDen1003 sq. ft.
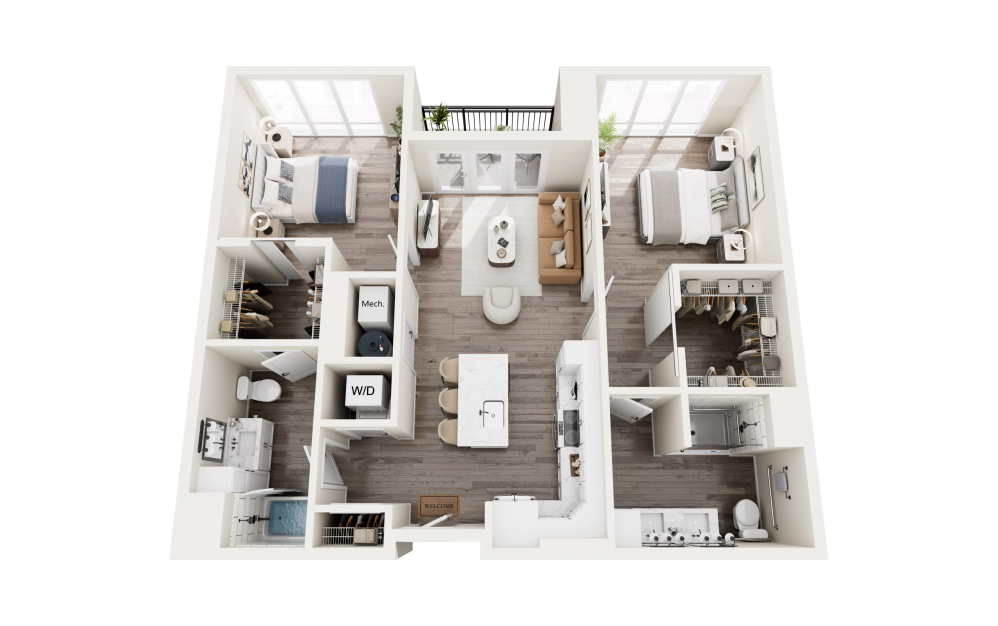
B1
2 bed2 bath1127 sq. ft.
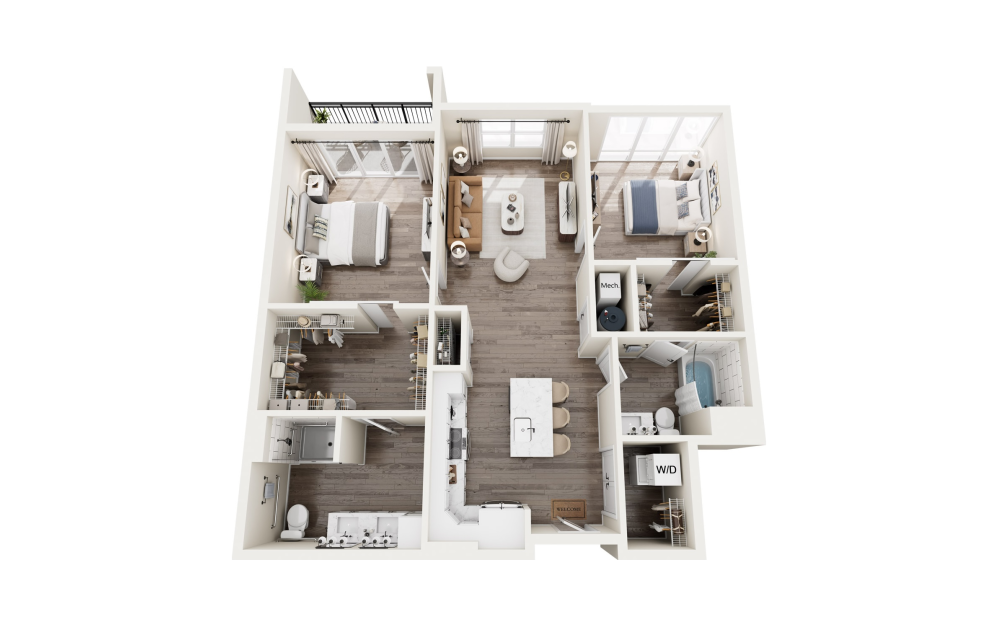
B2
2 bed2 bath1151 sq. ft.
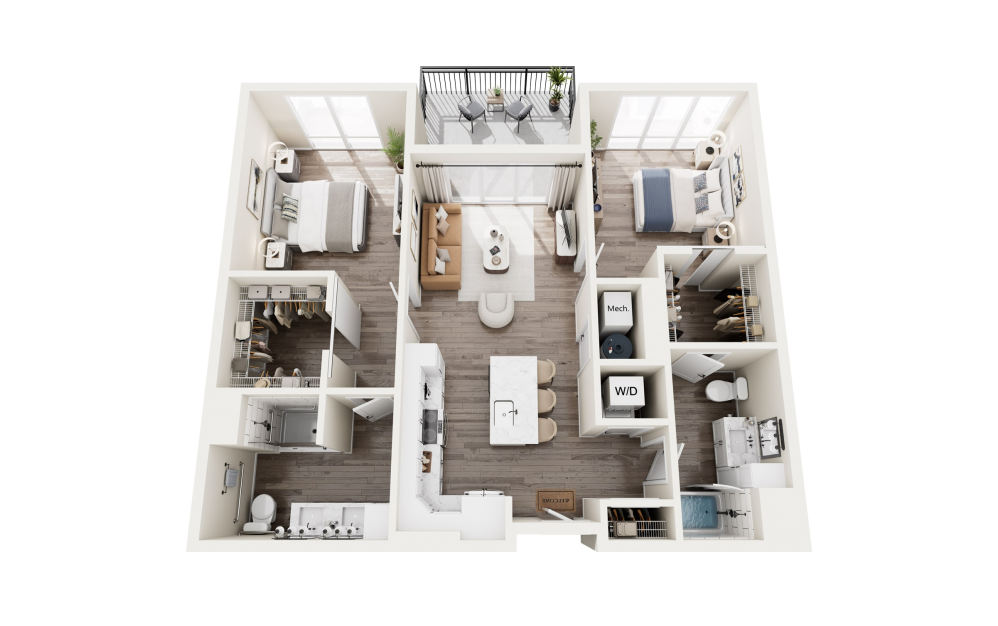
B3
2 bed2 bath1127 sq. ft.
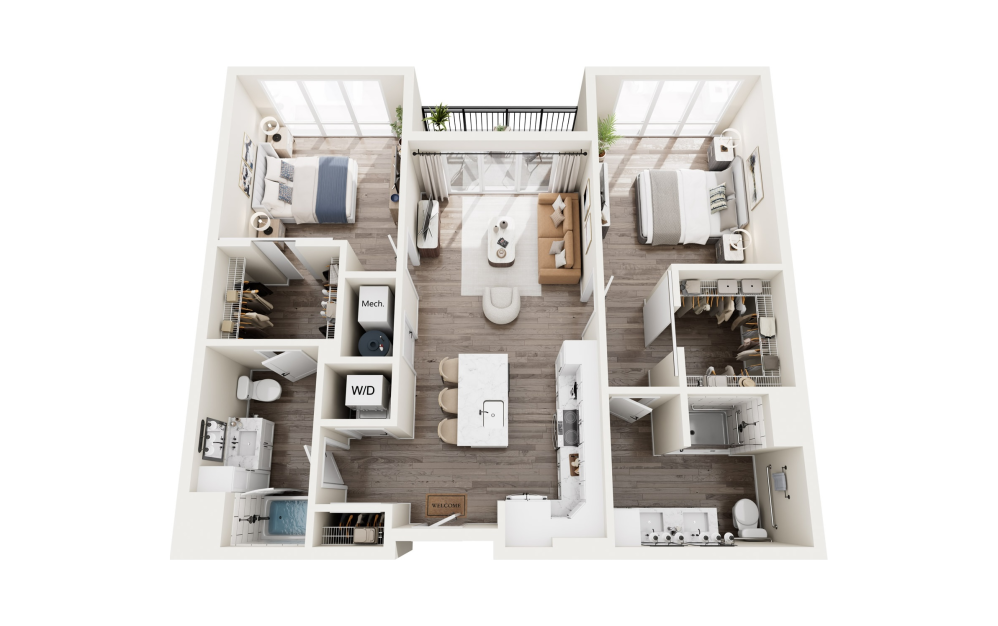
B4
2 bed2 bath1134 sq. ft.
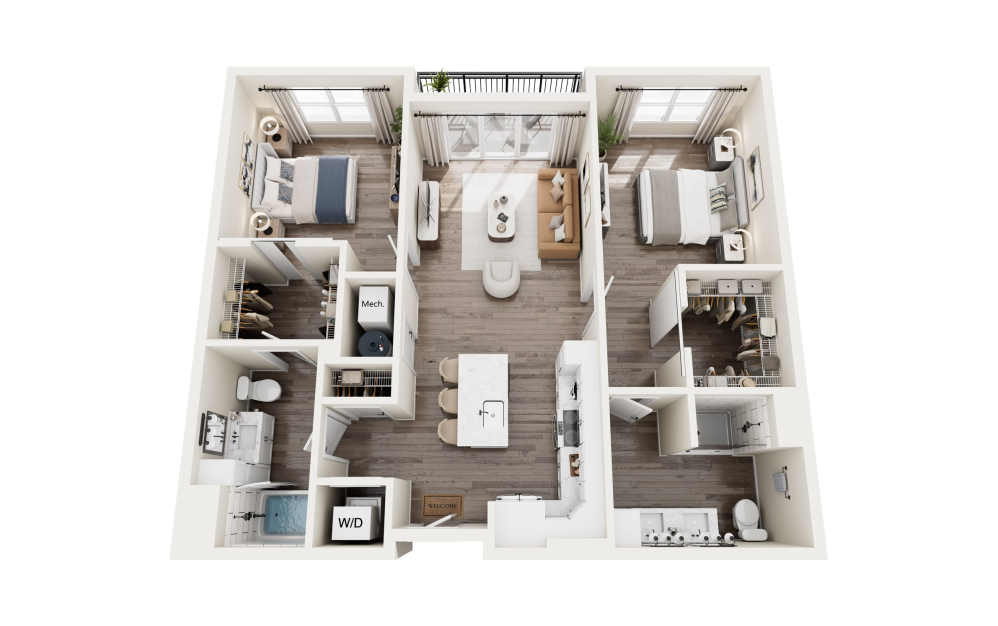
B5
2 bed2 bath1180 sq. ft.
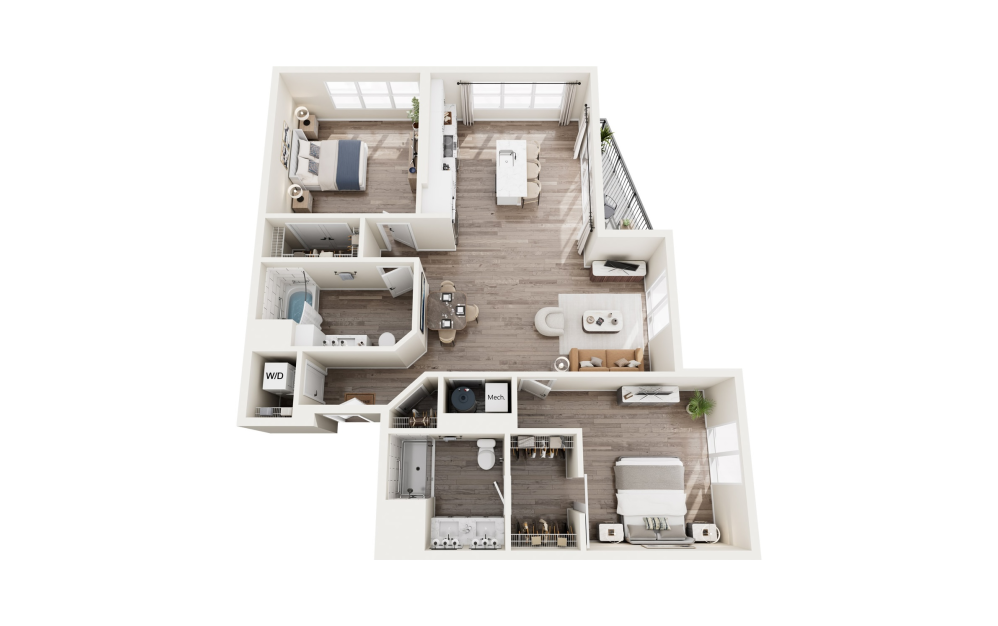
B6
2 bed2 bath1330 sq. ft.
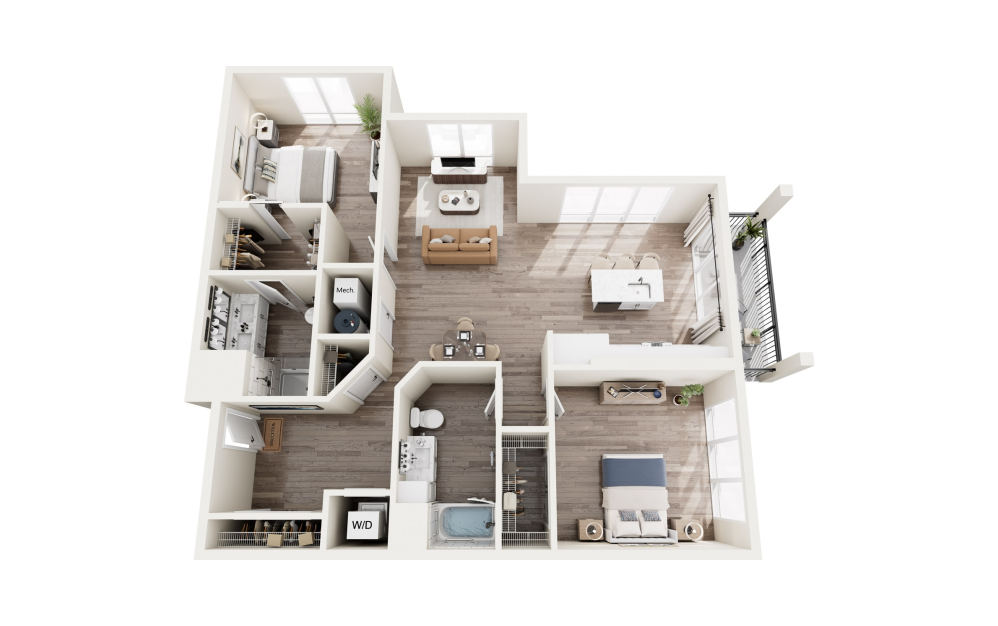
B7
2 bed2 bath1360 sq. ft.
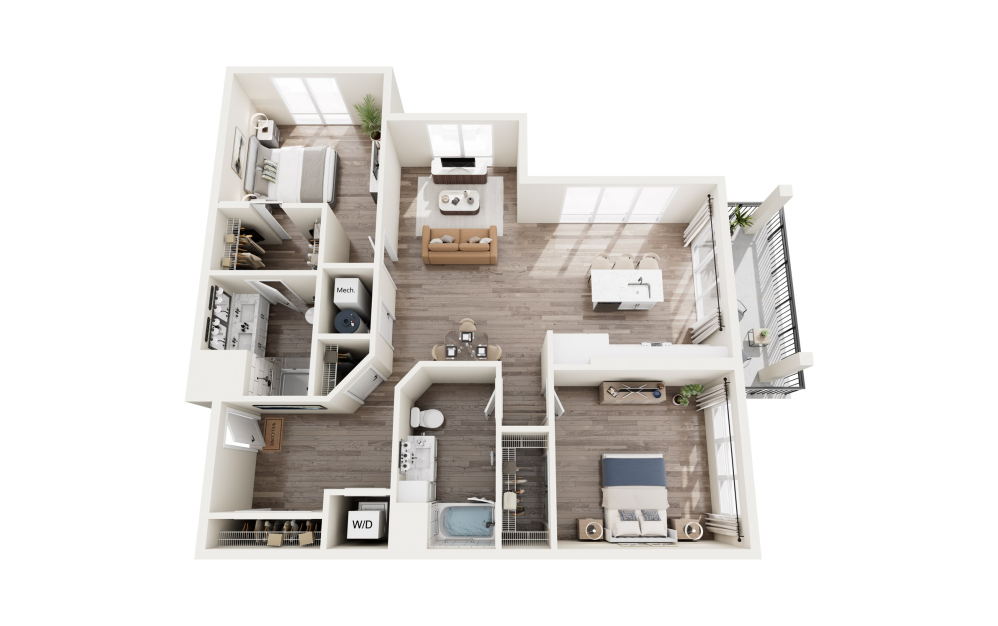
B8
2 bed2 bath1360 sq. ft.
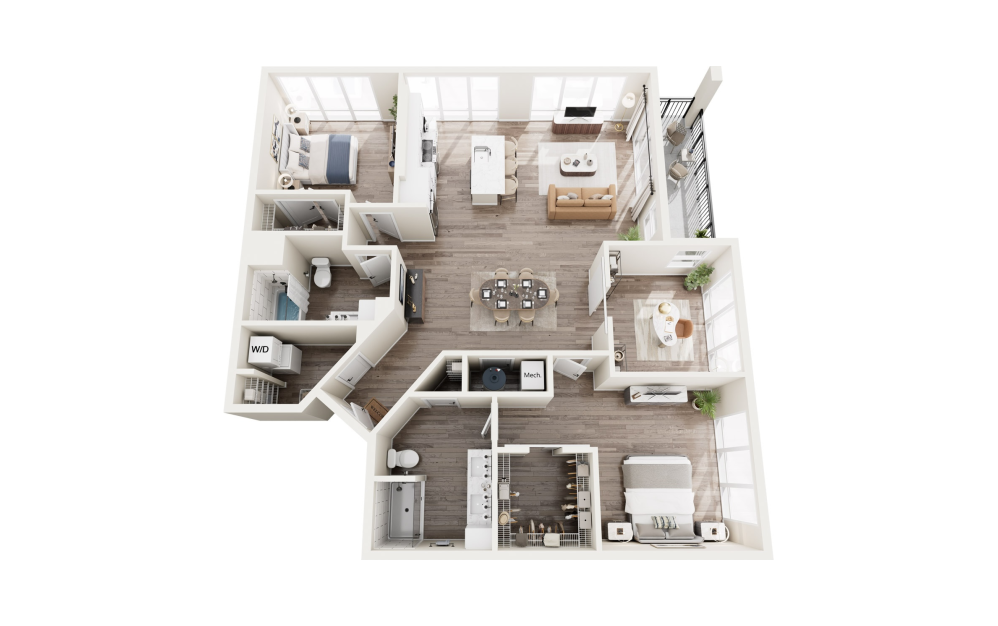
B9
2 bed2 bathDen1627 sq. ft.
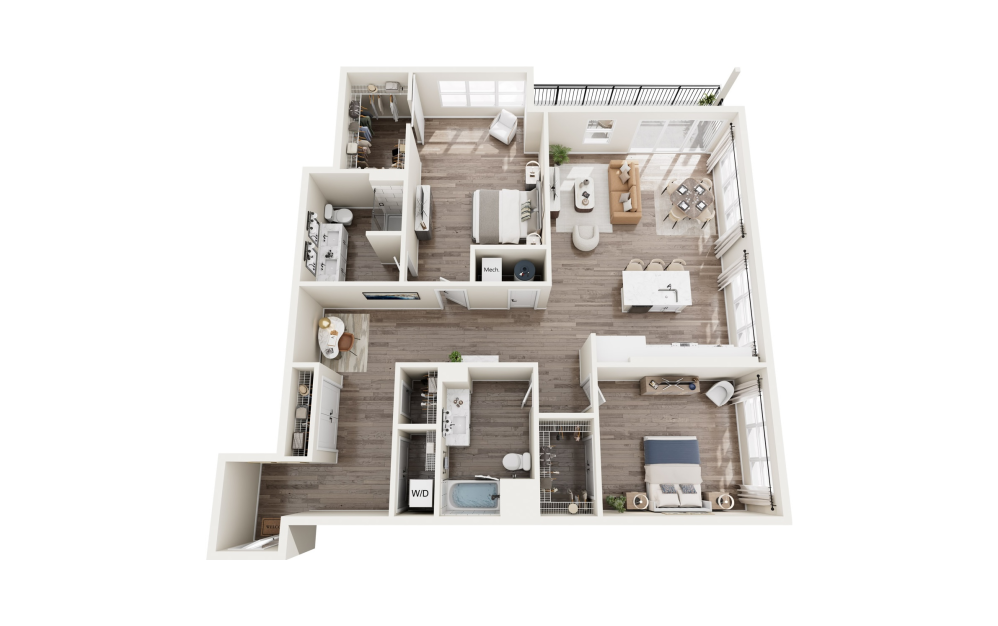
B10
2 bed2 bath1682 sq. ft.
Floor plans are artist's rendering. All dimensions are approximate. Actual products and specifications may vary in dimension or detail. Not all features are available in every rental home. Prices and availability are subject to change. SQFT listed is an approximate value for each unit. Please see a representative for details.